
Listing Courtesy of: REALTRACS as distributed by MLS GRID / Listed By: M/I Homes Of Nashville LLC
504 Canal Circle Nashville, TN 37214
Pending (6 Days)
$584,360 (USD)
Description
MLS #:
RTC3243371
RTC3243371
Taxes
$3,000
$3,000
Type
Single-Family Home
Single-Family Home
Year Built
2025
2025
County
Davidson County
Davidson County
Listed By
Brandi Marshall, M/I Homes Of Nashville LLC
Source
REALTRACS
Last checked Sep 8 2026 at 6:36 AM GMT+0000
REALTRACS
Last checked Sep 8 2026 at 6:36 AM GMT+0000
Bathroom Details
- Full Bathrooms: 3
- Half Bathroom: 1
Interior Features
- Air Filter
- Ceiling Fan(s)
- Walk-In Closet(s)
- Smart Thermostat
- Pantry
- Open Floorplan
- High Speed Internet
Subdivision
- Pennington Mills
Lot Information
- Level
Property Features
- Fireplace: 1
Heating and Cooling
- Central
- Central Air
Homeowners Association Information
- Dues: $80
Flooring
- Carpet
- Laminate
- Tile
Exterior Features
- Brick
- Fiber Cement
- Roof: Shingle
Utility Information
- Utilities: Water Available
- Sewer: Public Sewer
School Information
- Elementary School: Pennington Elementary
- Middle School: Two Rivers Middle
- High School: McGavock Comp High School
Parking
- Driveway
- Garage Door Opener
- Garage Faces Front
Stories
- 2
Living Area
- 2,436 sqft
Location
Disclaimer: Square footage is based on information available to agent, including County records. Information has not been verified by agent and should be verified by buyer.
Based on information submitted to the MLS GRID as of 9/8/2026 06:36. All data is obtained from various sources and may not have been verified by broker or MLS GRID. Supplied Open House Information is subject to change without notice. All information should be independently reviewed and verified for accuracy. Properties may or may not be listed by the office/agent presenting the information.



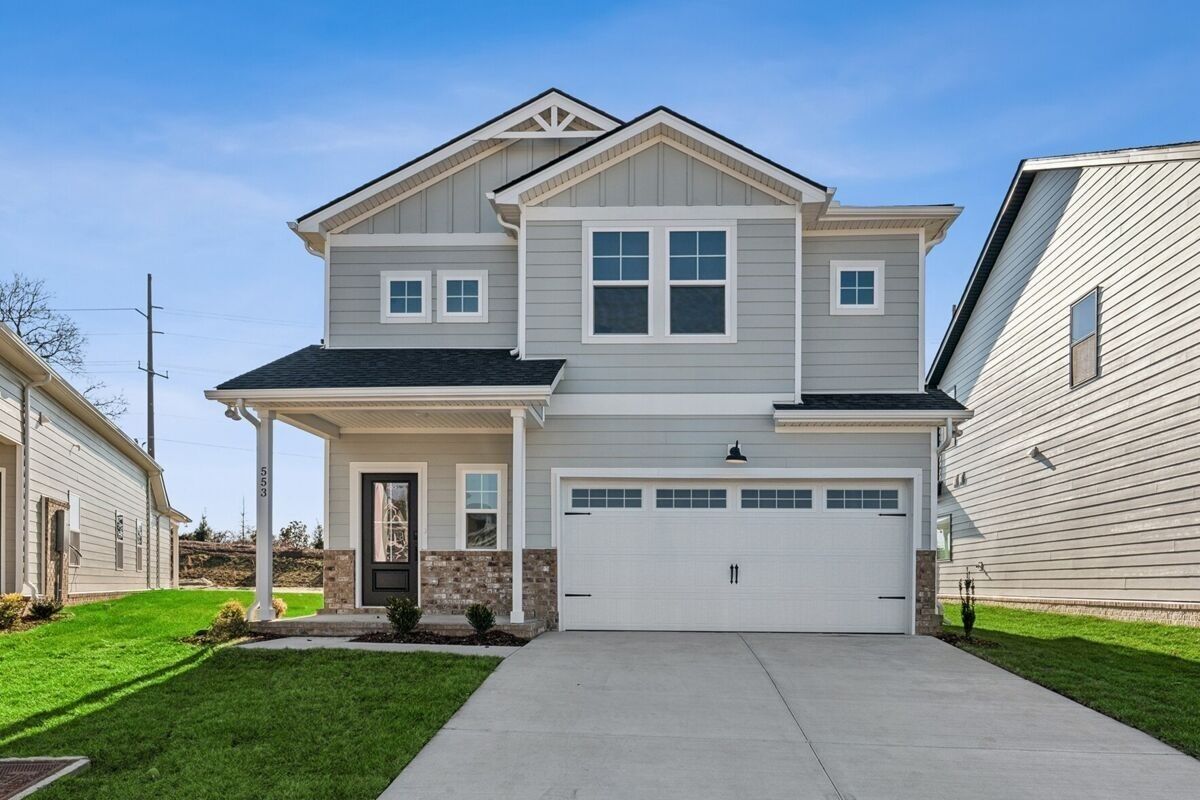
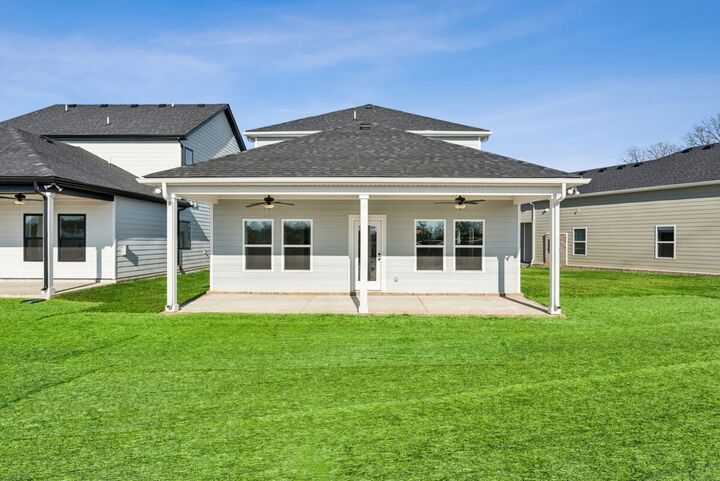
This 4 bed, 3.5 bath home blends suburban comfort with city convenience — truly the suburbs in the city! Located in Donelson just minutes from downtown Nashville, Briley Parkway, restaurants, shopping, and entertainment.
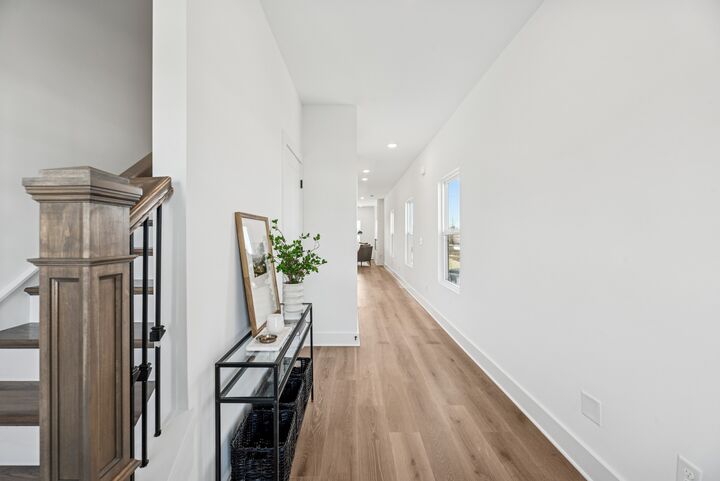
Inside, you’ll love the beautiful designer color selections, open layout, and oversized kitchen island that gives you tons of prep space and room for gathering. One of the bedrooms includes its own ensuite bathroom, making it ideal for guests or multi-generational living. Upstairs features a HUGE loft with enough space for a large sectional, media area, gaming setup, plus a desk or office space for working from home.
Home qualifies for a 4.875% fixed 30-year interest rate at NO cost to the buyer, plus builder-paid closing costs with preferred lender incentives.
Home must close by the end of June
If you’ve been waiting for the right floorplan in Pennington Mills, this is your chance — the final Dogwood is here!